Redi-Rock Retaining Wall Construction Details
Retaining wall construction details are critical to understanding the design and constructability of common retaining wall scenarios. These downloadable construction details are perfect to add to your plan set. Below, the construction details will answer questions like:
Can I put a fence at the top of a retaining wall?
Can a Redi-Rock wall be water tight for flood control?
Is it possible to install a pipe through a retaining wall?
If you have any questions, please reach out to the Redi-Rock Civil Engineering Consulting Team at 866-222-8400 (select option 2 for fastest service).



Gravity Retaining Wall Construction Details: Solid, 41in (1030mm) Hollow-Core, and XL Blocks
How tall can a gravity retaining wall be built? What block setback options are available with the Redi-Rock system? How much embedment is required for a Redi-Rock retaining wall? Find answers to these questions and more in this collection of gravity retaining wall construction details.
Solid Block Wall Section
PDF | DWG
41in Hollow-Core Section
PDF | DWG
Large Batter Wall Section
PDF | DWG
Alternating Planter & 5 Degree Batter Wall Section
PDF | DWG
Block Setback Options - 5 Degree Batter
PDF | DWG
Block Setback Options - Large Batter
PDF | DWG
Gravity Wall Sample Plan and Profile
PDF | DWG

MSE (Mechanically Stabilized Earth) Retaining Wall Construction Details: Positive Connection and Anchoring
How does geogrid connect to Redi-Rock retaining wall blocks for MSE walls? How does the Redi-Rock PC System work? How does Redi-Rock integrate with earth anchors? These MSE retaining wall construction details will help you visualize how to design and construct MSE walls for your next project.
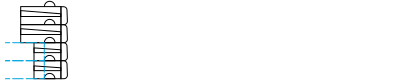
Hybrid / Combination Retaining Wall Construction Details: Walls That Combine Gravity, MSE, and/or Cast In Place Elements
Can MSE and gravity blocks be combined in the same wall? Can a water tight wall be constructed with Redi-Rock for flood control? These common retaining wall design and construction questions are answered in this collection of hybrid wall construction details.
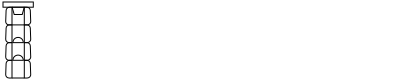
Freestanding Wall Construction Details: Solid and Hollow-Core Blocks
What is the difference between Redi-Rock freestanding and retaining blocks? How does a freestanding wall integrate with a retaining wall? Can a sign be integrated with a Redi-Rock wall? Find construction details to answer these common freestanding wall questions and more here!
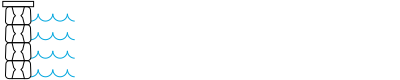
Water Application Retaining Wall Construction Details
Can Redi-Rock retaining walls be used in a seawall application? Can a water-tight flood wall be created using precast modular blocks? Find best practices for retaining wall design and construction in water in these water application construction details.
Headwalls and Wingwalls for Precast Arch
PDF | DWG
Flood Control Wall Section (F-HC)
PDF | DWG
Flood Control Wall Waterstop Options (F-HC)
PDF | DWG
Conceptual Flood Control Wall Prototype Testing Report
PDF
Gravity Seawall Detail - Normal
PDF | DWG
Gravity Seawall Detail - Large Setback
PDF | DWG
Gravity Seawall Detail - Sheet Pile Scour
PDF | DWG
Gravity Stream Seawall Radial Termination Into Bank
PDF | DWG
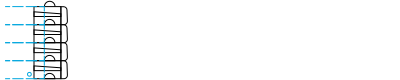
Foundation & Drainage Construction Details for Retaining Walls
How is the foundation or leveling pad for a Redi-Rock retaining wall designed and installed? Is drainage required behind a Redi-Rock wall? Access foundation and drainage construction details here to make sure your next project is designed and installed correctly.
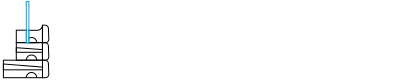
Top of Wall Finishes & Guards for Retaining Walls
What are the options for finishing the top of a retaining wall? Can a fence or handrail be attached at the top of a Redi-Rock retaining wall? Can a vehicle barrier be installed at the top of a wall? How are grade changes handled at the top of a wall? These top of wall finishes and guards construction details will help you visualize how to construct these common details with Redi-Rock.
Fence or Pedestrian Guard Connection Options
PDF | DWG
Fence or Pedestrian Guard Connection Locations
PDF | DWG
Post and Beam Guardrail
PDF | DWG
F-HC Freestanding Block Coping with Fence Attachment
PDF | DWG
F-HC Freestanding Block Coping
PDF | DWG
F-HC Parapet/Barrier Concept
PDF | DWG
Typical Gravity Wall Section with F-HC Coping
PDF | DWG
Cast-In-Place Wall Coping
PDF | DWG
Freestanding Blocks With Cap at Top of Wall
PDF | DWG
Freestanding Bond Beam at Top of Wall
PDF | DWG
Cast-In-Place Moment Slab Traffic Barrier - Sloping Installation
PDF | DWG
Cast-In-Place Moment Slab Traffic Barrier - Flat Grading
PDF | DWG
Top of Wall Step Options
PDF | DWG
Top of Wall, 9 in Stepdown Blocks
PDF | DWG

Retaining Wall Corner & Curve Construction Details
How are corners built with Redi-Rock? What size radius can be achieved with the Redi-Rock system? Can a Redi-Rock retaining wall abut another structure and if so, how are the changes in setback handled? These construction details will give you the knowledge you need to design and install corners and curves in retaining walls with ease.
90 Degree Outside Corner Detail - Corner Block
PDF | DWG
90 Degree Outside Corner Detail - Trimmed Knob
PDF | DWG
90 Degree Outside Corner Detail - 60" Block
PDF | DWG
90 Degree Corner Options
PDF | DWG
Double 90 Degree Outside Corner - Short Block
PDF | DWG
Double 90 Degree Inside Corner
PDF | DWG
90 Degree Outside Corner for 9" Setback Walls
PDF | DWG
90 Degree Battered Corner Flush End
PDF | DWG
90 Degree Vertical Corner Flush End
PDF | DWG
45 Degree Outside Corner Radial Solution
PDF | DWG
Radial Corners Gravity Layout Detail
PDF | DWG
Freestanding Hollow Core F-HC Corner Details
PDF | DWG
XL 52 Outside Corner Detail
PDF | DWG
XL 72 Outside Corner Detail
PDF | DWG
XL 96 Outside Corner Detail
PDF | DWG
XL Inside Corner Abutted Detail
PDF | DWG
XL Inside Corner Interlaced Detail
PDF | DWG
PC 45 Degree Corner Radial
PDF | DWG
PC 90 Degree Outside Corner Geogrid Layout
PDF | DWG
PC 90 Degree Inside Corner Geogrid Layout
PDF | DWG
PC Geogrid Placement on Concave Curves
PDF | DWG
PC Geogrid Placement on Convex Curves
PDF | DWG
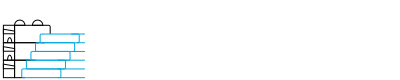
Transitions Construction Details for Retaining Walls
When 36” high XL blocks and 18” high blocks are used in the same wall, how does the running bond pattern work? How do walls transition between batter options to account for staircases or abutting to vertical structures? This collection of construction details highlights the common questions when designing and installing retaining wall transitions with Redi-Rock.
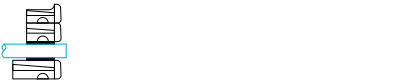
Pipes, Utilities, & Obstructions in Retaining Walls Construction Details
How is a retaining wall designed and installed when a large obstruction is in the reinforced soil zone? Is it possible to install a pipe through a retaining wall? How close can utilities be located behind a wall? Can a building or a pool be located behind a Redi-Rock wall? The Pipes, Utilities, & Obstructions Construction Details will help you answer these common retaining wall design questions.
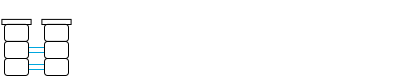
Column Construction Details
Are columns a part of the Redi-Rock system? Can Redi-Rock columns be used to build signage? Find the construction details you need to design and install your next retaining wall project with Redi-Rock columns here.